
Clinic Vastu: Designing Healing Spaces for Reception, Consultation, and Beyond
Discover how integrating Vastu Shastra principles in clinic design enhances healing, boosts staff productivity, and creates a harmonious environment for all.
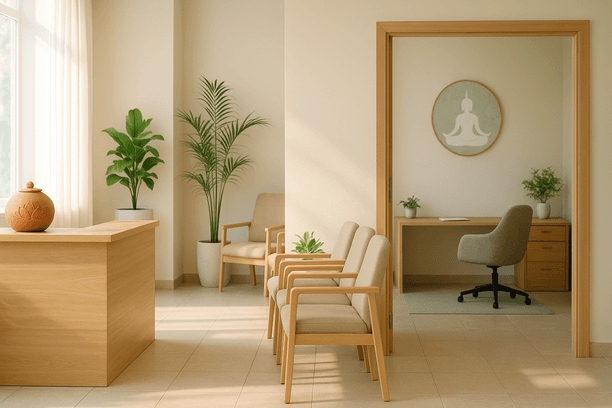
Incorporating Vastu Shastra in Clinic Design for a Healing Environment
Designing your clinic with Vastu principles can revolutionize the energy and functionality of your space. This ancient architectural science ensures harmony among the five natural elements—Earth, Water, Fire, Air, and Space. A Vastu-aligned clinic not only aids in patient healing but also enhances staff productivity and operational fluidity. Let’s explore how Vastu can optimize every corner of your clinic for prosperity and positivity.
Key Vastu Principles for Clinics
-
Entrance Placement:
The entrance to your clinic acts as the gateway to prosperity and healing energy. North or East-facing entrances are believed to bring in positive vibrations, making the space welcoming for patients. A thoughtfully positioned entrance ensures a supportive atmosphere for everyone stepping inside. -
Room Layout:
The layout of treatment and consultation rooms shapes the energy dynamics between the doctor and patient. Medical equipment and beds should be aligned to maximize visibility and comfort. A clutter-free, strategic room arrangement fosters better communication, boosts trust, and improves focus.
Explore more on how to optimize clinic layouts on our services page. -
Elemental Balancing:
Incorporating the five natural elements into your clinic can expedite patient recovery. For example, use natural light (Air), choose earthy-colored decor (Earth), and ensure ventilation to create a refreshing, healing ambiance. -
Staff Areas:
Staff rooms located in zones like Northwest or Northeast enhance morale and productivity. These spaces act as peaceful retreats for healthcare personnel, encouraging balance and mental clarity amidst a demanding schedule.
For a detailed layout plan tailored to your clinic, check out our consultation process.
The Role of Reception and Waiting Areas in Vastu
In Vastu, a clinic’s reception and waiting area are pivotal touchpoints for creating first impressions. Here’s how you can align them with Vastu for maximum comfort and positive energy:
-
Ideal Placement:
- Reception desks should face the North or East, enabling pleasant communication with visitors.
- Waiting areas are best positioned in the Northeast or North zones to foster calmness and reduce patient anxiety.
-
Comfort-Elevating Tips:
- Use light-colored walls and incorporations of natural light to create an airy, open atmosphere.
- Add comfortable seating with accessible arrangements. Soft materials are preferable to ensure patient relaxation.
- Decorate the area with indoor plants and soothing decor to invoke a sense of healing.
A clutter-free reception not only enhances the visual appeal but also positively impacts energy flow.
Vastu Guidelines for Consultation Rooms: The Heart of Diagnosis
The consultation room is the epicenter of communication, diagnosis, and healing. When designed with Vastu Shastra, it ensures clarity and fosters a bond of trust between patients and doctors.
-
Directional Alignment:
Place the consultation room entrance in the North, East, or North-East for inviting positive energy. -
Balancing Nature’s Elements:
- Use Earth through potted plants and natural materials.
- Allow Air by ensuring ventilation or using air purifiers.
-
Seating Position:
- Doctors facing North or East can project authority and calmness, positively influencing consultations.
-
Decor Psychology:
Soft, muted tones like greens and beiges create a soothing backdrop. Avoid loud colors that may distract or agitate. -
Avoid Clutter:
Keep essentials easily accessible, but remove unnecessary items to allow free-flowing energy.
Vastu Insights for Key Clinic Zones: Labs, Operation Theaters, and Patient Rooms
Laboratories:
- Recommended zones: Northwest or Southeast.
- Equipment placement: Heavy equipment should occupy the Southwest for stability.
Operation Theaters (OT):
- Ideal location: OT rooms thrive in the West zone.
- Patient positioning: Heads oriented to the South facilitate procedural success. Equipments should be placed on the South or West side.
Patient Rooms:
To maximize healing potential:
- Orient beds so heads face East or South for better rest and recovery.
- Incorporate natural airflow and soft colors for a serene environment. Ensure emergency rooms are in the Southwest for stability.
Learn more about designing patient-centric rooms in our blog, Vastu for Hospitals and Clinics: Designing Spaces for Healing.
Importance of Plot Selection and Entrance
The foundation of any successful clinic lies in the thoughtful selection of its plot and entrance:
-
Best Plot Directions:
North or East-facing plots enhance growth, positivity, and prosperity. Avoid irregular shapes that disrupt energy balance. Consider Vastu-approved plot shapes for detailed insights. -
Entrance Magic:
Keep entrances open, well-lit, and facing North or East. Adding plants or clear pathways near entrances ensures positive first impressions.
FAQs: Vastu for Clinics
1. Can I align my existing clinic with Vastu without structural changes?
Non-demolition solutions such as furniture repositioning, adding plants, and using light remedies are highly effective. Learn more about these remedies here.
2. How does Vastu impact clinic success?
Vastu-aligned spaces harmonize energy flow, leading to better patient care and staff productivity.
3. What’s the role of furniture placement in Vastu?
Proper placement fosters open energy flow, facilitates efficient operations, and ensures patient comfort.
4. What zones should staff rooms ideally occupy?
Zones like the Northwest or Northeast are ideal for promoting peace and productivity.
5. How can I arrange a professional Vastu consultation for my clinic?
Visit our contact page to book a floor plan review or online consultation.
Start Your Path to a Harmonious Clinic
Implementing Vastu Shastra can enhance every aspect of your clinic. From creating welcoming atmospheres to optimizing room layouts, these principles pave the way for a thriving practice. Need expert assistance? Review your clinic’s floor plan with our professionals here. Let’s transform your health space today!
Written by Vastu Guru Vartika Arora. If this resonated, share it with someone whose home is asking for it.