
How To Read A Floor Plan For Basic Vastu
Discover the basics of Vastu Shastra and the significance of floor plan analysis for fostering harmony in your living spaces, enhancing energy flow, and wellbeing.
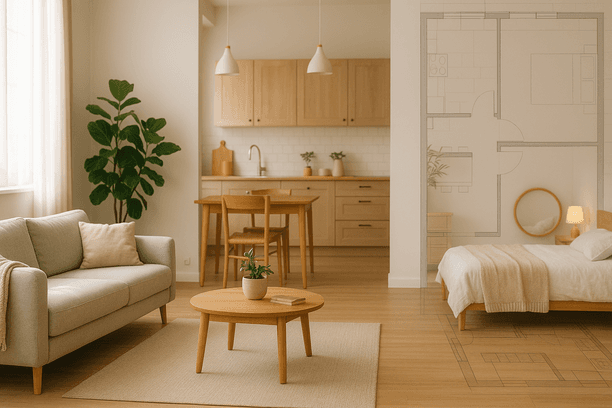
Introduction to Basic Vastu and Importance of Floor Plan Analysis
Understanding the principles of Vastu Shastra is key to creating balanced and harmonious living or working environments. One of the first steps in this journey is analyzing your floor plan, as it serves as the blueprint for energy flow. Floor plan analysis is essential to identify how the spatial arrangement of rooms affects overall wellbeing.
Key Aspects of Floor Plan Analysis in Vastu
1. Spatial Arrangement
Each area of your home or office is linked to specific energies:
- North zone: Associated with wealth and career opportunities.
- South-West zone: Represents stability and relationships.
By correctly aligning these zones with Vastu principles, you can improve financial flow, emotional stability, and family harmony.
2. Energy Flow
A carefully analyzed floor plan ensures smooth cosmic energy flow, while poor layouts cause stagnation. For instance:
- A misplaced entrance or window could disrupt the natural energy balance.
- Adhering to zone-specific remedies ensures optimal energetic harmony.
3. No-Demolition Remedies
Vastu corrections often require no structural change. Minor adjustments like:
- Adjusting furniture placement
- Changing room colors are practical ways to rectify imbalances. For guidance, explore our non-demolition Vastu remedies.
4. Pre-Purchase Vastu Evaluations
Evaluating the layout before purchasing a property in Sarjapur or Bangalore gives insight into Vastu compliance. It enables long-term satisfaction by identifying any "red flags" early on.
For personalized floor plan Vastu insights, consider booking a consultation service today.
Understanding Architectural Floor Plans
To ensure optimal energy alignment in your home or office, understanding floor plans is critical. These blueprints help visualize room layouts and identify potential misalignments in Vastu principles.
Key Elements of Architectural Floor Plans
- Dimensions: Ensure room sizes match your requirements for both physical space and energy balance.
- Doors and Windows Placement: Their orientation affects natural light, ventilation, and energy. Make sure the main door aligns with auspicious zones like East or North.
- Circulation Paths: Uninterrupted pathways allow smoother positive energy flow.
Pro Tips:
- Always check the scale mentioned on the floor plan to understand dimensions better.
- Visualize how natural light flows through windows and aligns with the layout.
Plan your next Vastu-authored dream space in nearby Bangalore locations like HSR Layout or Whitefield, and consult us for specific analysis of your floor plan! Talk to an expert today.
Room-Wise Vastu Guidelines
Each room in your home holds unique energy. Below are key Vastu guidelines for various spaces, ensuring harmony and functionality.
1. Bedroom Vastu
- Location: South-West is the best placement for stability and emotional wellness.
- Tips:
- Avoid mirrors facing the bed to prevent disturbed sleep.
- Keep the bed aligned to walls and place storage units on the West side.
Explore further recommendations for bedrooms in our dedicated Vastu article.
2. Kitchen Vastu
- Location: The South-East, the "Agneya" zone, symbolizes fire energy.
- Key Do’s:
- Place stoves in the South-East, and ensure the cook faces East for positivity.
- Separate sinks (water) from stoves (fire) to balance elements.
Use simple layout corrections for rented apartments to harness kitchen energy better. Learn more in our guide on kitchen Vastu advice.
3. Bathroom and Toilet Vastu
- Placement: The North-West direction is ideal for bathrooms.
- Energy Tips:
- Light pastels improve hygiene vibes and keep the space airy. Avoid the North-East zone to protect clarity energy—click here for more insights.
FAQs About Floor Plans and Vastu Alignment
1. What does a well-aligned floor plan achieve?
A: It ensures zones are aligned to balance wealth, health, career, and relationships.
2. Can rented properties also benefit from Vastu?
A: Yes. Non-demolition remedies like symbol placements and furniture adjustment can optimize energy (explore further through our correction services).
3. Why assess floor plans thoroughly before property buying?
A: This prevents costly modifications post-purchase due to misaligned zones.
4. What colors enhance home energy flow?
A: Use soothing colors like pale yellows, blues, or whites aligned with specific zones.
CTA: Book Your Personalized Review!
Live in or around Sarjapur? Your home deserves modern Vastu-backed solutions to enhance prosperity and balance energetically.
Take the next step—submit your floor plan here for an expert evaluation or WhatsApp us for quick queries!
Written by Vastu Guru Vartika Arora. If this resonated, share it with someone whose home is asking for it.